

A new floor should read like part of the house
Leawood expects a certain standard of finish, and a new floor is where that shows up first. We measure the layout before we order a board, read what is under and around the flooring, and let the wood settle in your rooms. The crew is family run, twenty minutes away in Shawnee, and Thiago sees the floor himself.
What we find under a Leawood floor
Nobody knows what a room is really sitting on until the old covering is off it. So that is the first thing we do, and we do it before any material gets ordered. We pull a corner, look at the deck, take moisture readings on the wood and on whatever is beneath it, and run a straightedge across the span to see where the plane wanders. Along the established streets near Lee Boulevard we are usually looking at older framing that has settled into its own shape over the decades. Out toward the estate homes around Hallbrook, the spans are longer, the rooms are bigger, and small deflections have more room to become visible once a hard surface goes over them.
None of that is a problem. It is information, and it decides three things: what species and construction make sense, how flat the deck has to get before we start, and how long the wood needs to sit in the house. Here floors are part of the architecture, which means the answer is rarely the cheapest build. It is the one that will still look deliberate in fifteen years. You hear the reasoning out loud, at more than one budget, before anyone asks you to commit to anything.
Part of every install here
- Moisture readings taken on the deck and on what sits below it
- Straightedge pass across each room before material is ordered
- Old covering, tack strip, and fasteners removed and hauled away
- Wood left to settle in the rooms until the readings stop drifting
- Layout lines struck for straight lay, wide plank, or pattern work
- Stairs, transitions, thresholds, and shoe molding finished to match
Wondering whether the boards you already own are worth saving instead? Say so on the phone, and we will look at that first. Details on the whole service live on the hardwood floor installation page.
Why the wood sits still before we fasten it
Glass and swing
Plenty of houses here carry a lot of glass. Big rear windows, sunrooms, walls of light onto the yard. Those rooms swing further through a Kansas year than an interior hallway does, and wood answers by taking on or giving up moisture. If boards go down while they are still adjusting to a room like that, the floor finishes the adjustment on its own schedule, in gaps or in cupping.
Readings, not days
So we deliver the material and leave it in the actual rooms it will live in, spread out rather than stacked tight, and we take readings on the boards and on the deck until the two numbers stop moving apart. That is the signal we act on. A calendar count is a guess dressed up as a process, and a guess is not something we want holding up an expensive floor.
What that costs you
Usually a few extra days at the front of the schedule, which we tell you about at the beginning so it is planned instead of announced. It is far cheaper than the alternative. Pulling and relaying boards in a finished room, with base and trim already back on, costs more than every day of patience it would have taken to avoid it.
The rooms in between
Sunrooms, three season porches, and spaces over unconditioned areas get read separately, because they behave differently from the middle of the house. Sometimes that changes the recommendation for one room while the rest of the floor stays as planned. You will know which rooms those are and why before anything is ordered.
Wide plank, herringbone, and how you choose
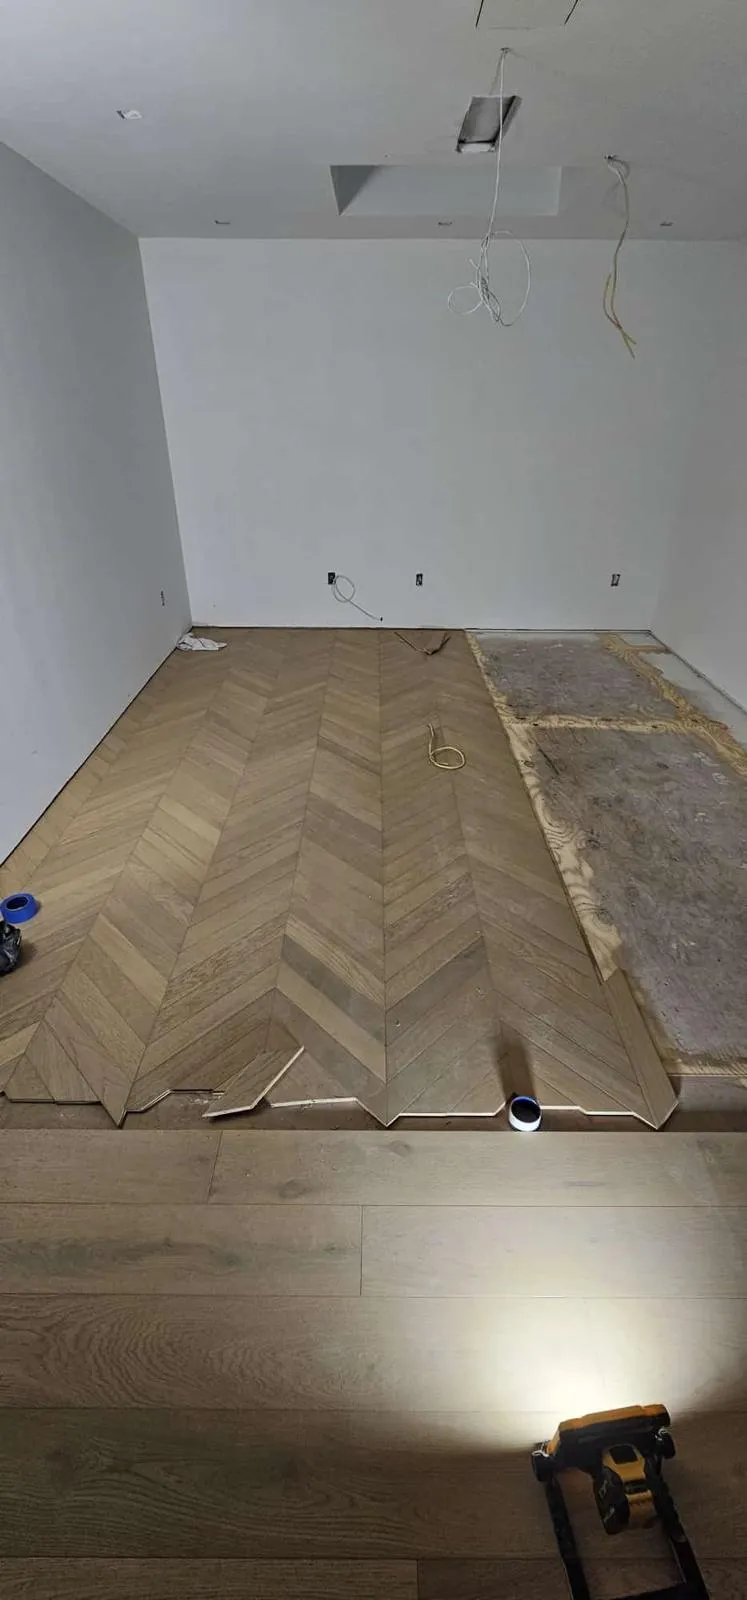
Wide plank installs, herringbone patterns, and inlaid borders show up regularly on the Leawood schedule, and each one carries a different demand on the room beneath it. A wide board shows deflection that a narrow one hides, so it wants a flatter deck and often adhesive along with fasteners. Herringbone asks less of the plane and more of the layout: every piece is referenced off the working lines rather than off a wall, and a line set carelessly at the start compounds across the whole room.
An inlaid border does something else again. It frames the field, so it wants the field centered on the room, which means the layout is planned around the border rather than the border added at the end. And there is plenty of straightforward work here too. Replacing tired carpet with hardwood in bedrooms is one of the most common calls we get in this city, and it does not need a pattern to look right. What it needs is the same prep and the same care at the doorways.
The number you hear is the number
Thiago comes out, sees the floor in person, measures, and looks at what is under and around it. Options come at more than one budget, and then you get a price, with the reasoning attached, put down in writing. It does not grow later, and no second visit arrives to talk you into a bigger version of the same job.
Stairs, thresholds, and where rooms meet
The edges are where a new floor is judged. Doorways between two finished surfaces, the top and bottom of a staircase, the point where wood meets stone or tile, the run into a closet. Those are the details a visitor’s eye lands on without meaning to, and they are also the ones that get rushed when a schedule tightens. Stair work shows up often enough on our Leawood jobs that we plan it as its own phase: treads, risers, and a nosing worked in the wood the rooms are getting, so the stair belongs to the floor rather than sitting beside it.
Height changes get worked out on paper before the first box is opened, because the fix for a badly planned transition is rarely a strip of trim. Sometimes it means building up a subfloor in one room so two surfaces land level. That is easier to decide in advance than to discover midweek, and it is one of the reasons the first visit takes as long as it does.
On the schedule nearby
The shop is twenty minutes away, so the first visit lands quickly and the follow-up calls get answered. Recent work in the city includes herringbone and pattern installs in dining rooms, plus office and retail suites around Town Center where the schedule has to work around business hours. Everything routes through the same Johnson County operation, and the wider picture is on the Leawood page.
If you would rather see the work than read about it, the gallery has finished floors from around the metro, and you can send us the rooms whenever you are ready to talk about yours.
Also in Leawood: Refinishing · Dustless Sanding · Floor Repair · Restoration
What people here want to know
Pulled from the calls we take every week. If yours is missing, phone it in and ask it plainly.
Need more help?
Ask Thiago whatever you want about the wood; he would rather explain it now.
(913) 915-3193hardwoodkingsinc@gmail.comDoes a herringbone layout add time to the job?
It does, and the extra time is mostly in layout rather than in laying. Working lines get struck and checked before any piece is fastened, since a small error at the start multiplies across the room. We build those days into the written schedule up front, so the pattern never becomes a reason the finish gets rushed.
How do you decide where the first line goes?
We take it from the way the eye travels through the rooms, not from whichever wall happens to be handy. Walls in older houses wander, and a floor referenced to a crooked one telegraphs that wander across every board. Lines get snapped and verified while the deck is still open and easy to read.
Can we choose wide planks in a room with a lot of windows?
Often yes, once we have read that room. A wide board reacts more to seasonal swing, so the deck needs to be flatter, the settling period longer, and sometimes adhesive gets added to the fastening. We take readings there specifically before recommending width, rather than applying one answer to the whole house.
Will the stairs match the new floor?
That is the intent, and we plan it as its own phase. Treads, risers, and a nosing cut from the wood the field is laid in let the stair read as a continuation of it. Stair work runs slower per square foot than any room in the house, so it gets its own days rather than being squeezed into the end.
What happens where the new wood meets tile or stone?
We work out every height change on paper before a box is opened. Sometimes a subfloor gets built up so two surfaces land level, sometimes a threshold does the work. Deciding it in advance is far easier than discovering it midweek, which is why the first visit takes as long as it does.
How do we get a price for new floors?
Call (913) 915-3193 or send the contact form with the rooms and what is on them now. Thiago comes out from Shawnee, usually within a few days, looks at what is under and around the flooring, and hands you a straight price in writing. Nothing chases you afterward.
Thinking about new wood in Leawood?
Say which rooms you are doing and what is down there today. Thiago comes out to see the floor himself, reads what is underneath, walks you through options at more than one budget, and leaves you with a price, with the reasoning attached.
Or see finished work first. Family run in Shawnee since 2012, licensed and certified, and rated 5.0 by the Johnson County customers who already made the call.