

The floor has to be walkable when the doors open
A house can absorb a little disruption. A business cannot. When a suite near Town Center needs its floor brought back, the constraint that shapes everything is not the wood or the machines. It is the clock. Staff arrive at a certain hour, clients arrive at another, and the space has to look and function normally in between, every single day the work is underway.
That constraint is workable. It just has to drive the plan from the first phone call rather than being handed to a crew that has already scheduled the job like a residential one. Here is how commercial floor work actually gets sequenced around a business that never really closes.
Start from the calendar, then work backward to the floor
The first conversation for a suite is almost entirely about time. When does the last person leave, and is that a firm hour or an optimistic one. When does the earliest person arrive, including the person who opens rather than the person who starts. Which days carry appointments that cannot move. Whether there is a weekend window, and whether the building allows work in it.
Only after that do we talk about square footage. The available window determines how much floor can move through a full cycle in one night, which determines how the space gets divided, which determines how many nights the whole job takes. Reversing that order is how a business ends up with a half-sanded reception area and a client walking through it at nine in the morning.
Building rules matter as much as your own hours. Shared corridors, freight access, after-hours HVAC, and where equipment can be staged all vary by property, and they are worth confirming before the schedule is written rather than discovering on the first night. A short call to whoever manages the building saves more trouble than almost anything else in the planning stage.
Sections, not rooms, and always a usable route
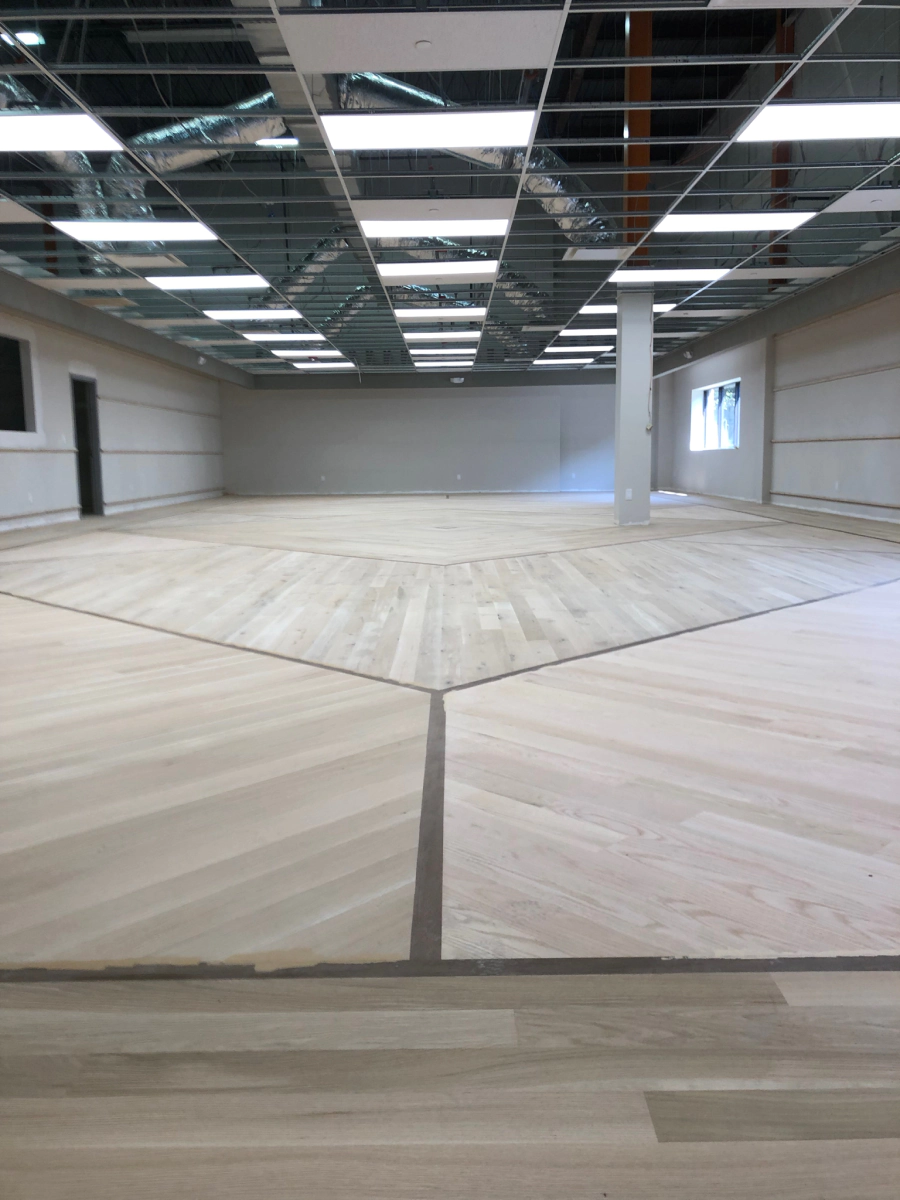
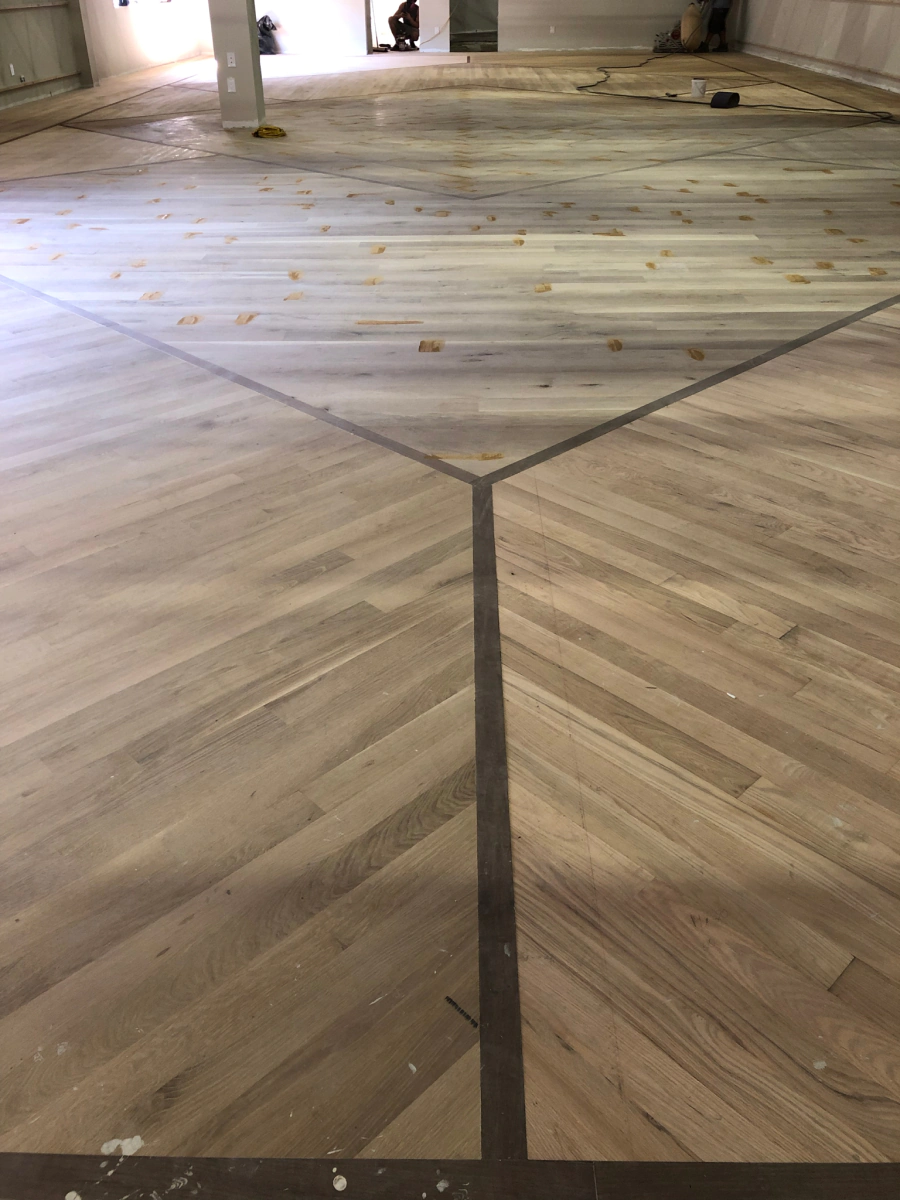
Residential work is often organized room by room, because a house has doors. A suite frequently does not, so the division is drawn by us rather than by the walls. We map the space into sections sized to what can be sanded, cleaned, and coated inside one window, and we lay them out so a continuous path from the entrance to the working part of the office survives every night of the job.
That route is non-negotiable and it shapes the sequence. Reception and the main circulation spine usually get handled first or last depending on where the traffic has to flow, and the sections behind them are ordered so nobody ever has to cross fresh coating to reach a desk. Where a boundary between sections has to fall in the open, we place it at a natural line in the layout so the seam between one night’s work and the next is not sitting in the middle of a sightline.
Containment is doing a different job in a commercial space
In an occupied house, containment protects the family’s air and belongings. In a suite it is protecting equipment, inventory, and a set of surfaces that are not yours to risk. Computers, printers, files, product on shelves, and the finishes somebody specified when the space was built out all sit in the same air the machines are working in.
The vacuum extraction handles the powder at the point the abrasive meets the board, so the great majority of it never becomes air in the room at all. On top of that, the supply and return grilles in the work area get sealed, because a system that keeps running while sanding happens will carry whatever escapes into every other part of the floor plate, including the neighboring tenant. Openings get zip doors. Anything that cannot be moved gets covered rather than dusted afterward.
The practical result is that the space is usable the next morning without a cleaning crew rescuing it. That is the whole point of doing it this way, and it is the difference between a job a business barely notices and a job it remembers for the wrong reasons.
Coating chemistry has to fit inside the window
Here is the part that most often decides whether an after-hours plan is realistic. Sanding does not lock anyone out of a room. The waiting comes entirely from the coating, and different products behave very differently in the hours after they go down.
A section is only ready for the morning if the coating has reached the point where foot traffic will not mark it. Push that and you get scuffs and footprints permanently recorded in the surface, which is a far worse outcome than adding a night to the schedule. So the finish gets selected around the window you actually have, and if the window is short, that narrows the sensible options. We would rather tell you that at the start than discover it at two in the morning.
Ventilation and building temperature affect the same math, and both are usually different after hours than during the day. If the HVAC is programmed to set back at night, the coating is curing in a colder space than anyone assumed. That is worth checking with building management before the first night, because it is easy to adjust in advance and impossible to fix retroactively.
Who is actually in your space after hours
There is a trust dimension to commercial work that residential jobs raise less often. Somebody is in your suite with your equipment and your files while nobody from your business is there. Who that somebody is matters.
Hardwood Kings is Thiago Reis and the people who work alongside him, run out of a shop about twenty minutes away in Shawnee. The crew that walks the space with you on the first visit is the crew that is there at eleven at night. There is no rotating pool of subcontracted labor, which is worth knowing when you are handing over a key or a code.
It also makes the practical parts easier. If something needs to change on Wednesday because your Thursday filled up, the person who wrote the plan is the person on site and can adjust it. Being local means a follow-up question does not sit unanswered for a week, and a punch item gets handled rather than scheduled into some future trip through the metro.
What business owners near Town Center ask
Can the whole suite be done over a single weekend?
Sometimes, and it depends entirely on square footage against the coating windows rather than on how hard anybody works. We measure the space, count the hours you can actually give us including Friday evening and Sunday night, and tell you honestly whether it fits. If it does not, we will show you the two-weekend or nightly version rather than promising something that puts wet coating under Monday’s traffic.
Will the neighboring tenants be affected?
Not by dust, because the extraction takes it at the machine and we seal the grilles that would otherwise carry it through the floor plate. Noise is the honest variable, and it depends on your building’s construction and who else works late. We tell the property manager the schedule in advance so nobody is surprised, and the loudest passes get placed as early in the window as we can.
Do we need to move everything out ourselves?
Less than you would think, though the more that clears the faster the work goes. Electronics, files, and anything fragile are best relocated by your own people who know where it belongs. Larger furniture we can generally handle within the section being worked, moving it into a completed area rather than out of the suite entirely.
Tell us your hours and we will build the plan around them
Commercial floors run on the same equipment and the same standards as the houses we work in. The Leawood dustless sanding page covers the method, and the same crew handles refinishing and repair work when a suite needs those first.
Send us the hours you can give us
Thiago comes out to see the space in person, usually within a few days, walks the sections with you, and follows up with a straight price in writing. Every line of it is explained. Everything we do locally is on our Leawood page.